 Renovating
Bathroom renovation costs: a breakdown by job
Budget for each part of your bathroom and check whether every price includes labour, materials and VAT.
Renovating · 3 min read
Measure the whole bathroom for your design and have a professional check the final dimensions before you order.
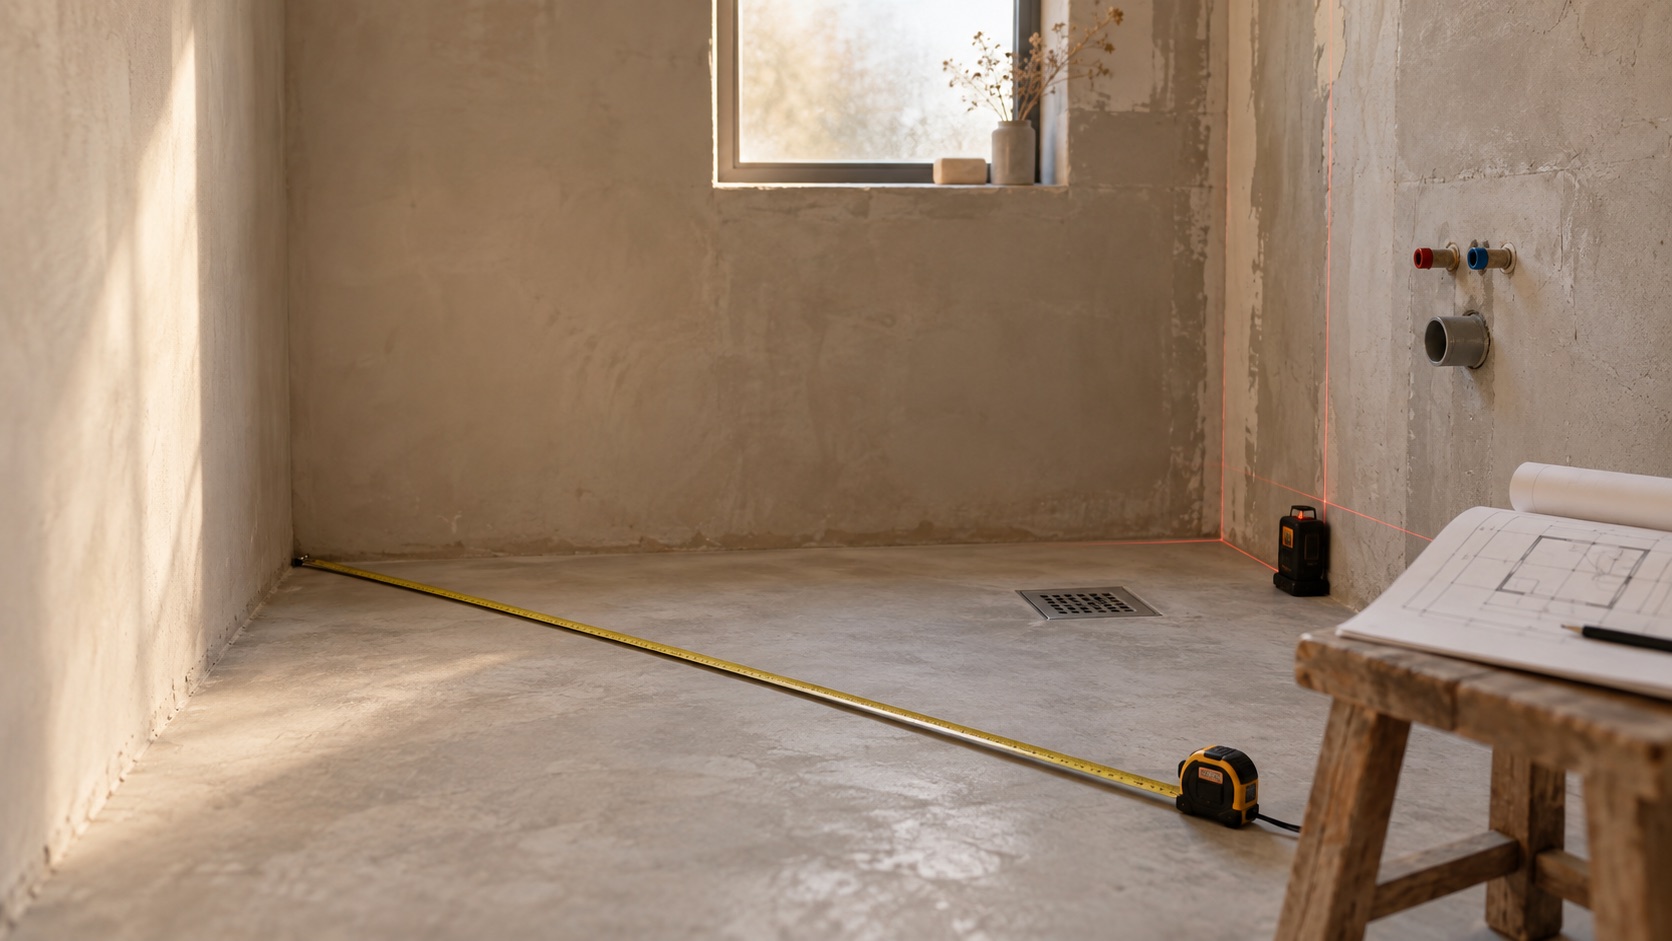
For an initial bathroom design, record three things: the room itself, the connection points and any obstacles. Together, they determine whether a layout will fit. Approximate measurements are enough at this stage. The precise dimensions come with the final survey.
Note the length, width and ceiling height. Measure each wall at the bottom, in the middle and at the top, as older walls can be out of true. Use a spirit level to check whether the floor is level and the walls are straight. Then mark anything that interrupts the space: sloping ceilings, recesses, columns, lowered ceilings and pipe boxing, the enclosed casings that conceal pipework.
For doors, record the frame dimensions and which way they open. For windows, also measure the height of the bottom edge above the floor. Check how much space you need to open doors, windows, drawers and the shower door fully.
Record the positions of:
Measure each point from the same corner of the room and record two distances: from the side wall and from the finished floor. If flooring or plaster still needs to be added, note the planned thickness. Those layers will change the measurements you take now. The order of a bathroom renovation explains when that work takes place.
The toilet is the hardest fixture to move because of its large waste pipe. A walk-in shower needs space for the drainage. The floor must slope gently towards the outlet. This slope is called the fall. A wide recess or a heavy basin also places demands on the wall.
Have the positions of electrical fittings checked too. Bathrooms have safety zones set out in NEN 1010 for rooms containing a bath or shower. Your electrician determines where those zones fall in your bathroom.
A design drawing shows where everything goes. The installation plan shows how it connects. Ask for both before work starts and compare them with the quote. Anything missing from both drawings can easily fall outside the quoted work. You can read about other common exclusions in what a bathroom quote does not cover.
Photograph each wall straight on. If the floor is open, take close-up photos of the connections and what lies underneath. Include a tape measure in the picture, but use your written measurements for the figures.
Checked on September 16, 2026. Livio provides information, not personal advice. Ask your adviser, notary or estate agent what applies to you.
RenovatingBudget for each part of your bathroom and check whether every price includes labour, materials and VAT.
 Renovating
Divide the bathroom jobs according to your experience, available time and the consequences of a mistake.
 Renovating
Check the work behind the floor and walls before the tiles and bathroom fittings go in.