 Renovating
Bathroom renovation costs: a breakdown by job
Budget for each part of your bathroom and check whether every price includes labour, materials and VAT.
Renovating · 2 min read
Before tiling, discuss how the waterproofing, surfaces and ventilation will be dealt with in your bathroom.
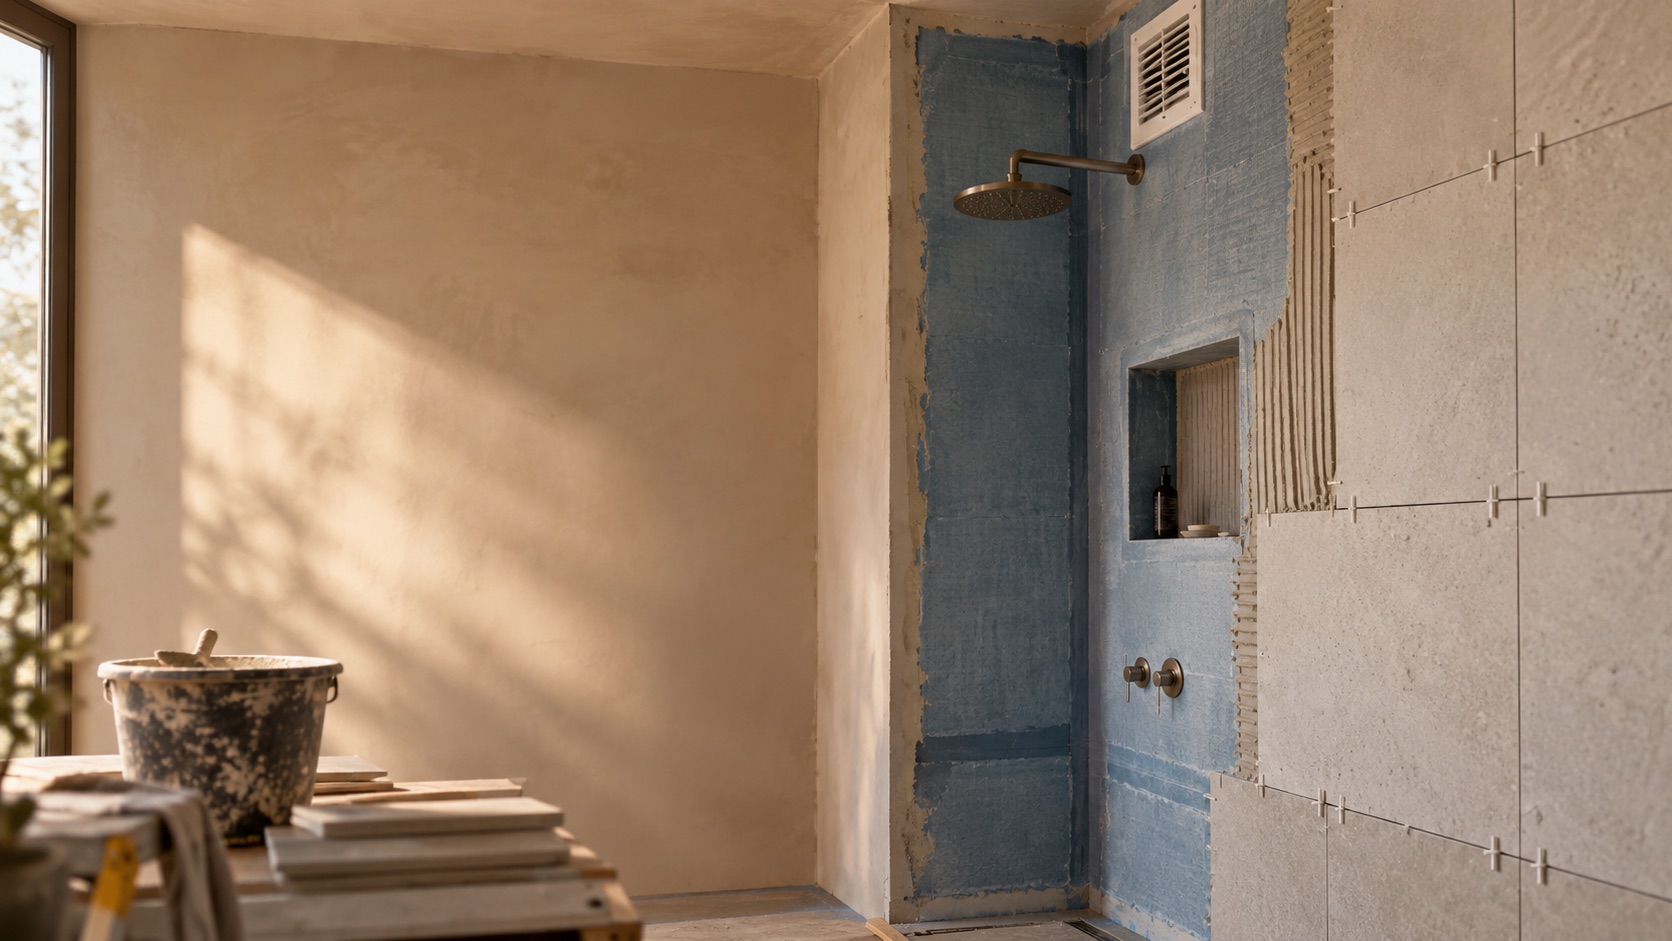
Go through the waterproofing, connections and ventilation with your installer before tiling. Tiles alone do not make a bathroom watertight. The layer behind them, the seals around pipe penetrations and the sealant keep water out of the structure. Ventilation then removes moisture. These parts belong in the same plan.
In the shower area, water reaches the surface directly. Sealing tape is used at corners and joints. Collars seal around pipe penetrations. Those parts belong to a single waterproofing system. Do not mix products at random: primer, coating, seals, adhesive and grout must suit the surface and intended use.
Work behind the tiles is often missing from the quote, so ask what is included and which guidelines will be followed. Also read what a bathroom quote does not cover. BRL 1017 and URL 35-101 provide the assessment framework for tiling. EN 14891 and EAD 030352-00-0503 are among the standards used for liquid-applied waterproofing beneath tiles.
Have the waterproofing photographed before tiling. Once the tiles are in place, you cannot see whether corners and pipe penetrations were fully treated. The order of a bathroom renovation shows when this happens during the work.
Large tiles need a flat wall and floor. In the shower, the floor needs enough slope towards the channel or drain, without hollows where water can collect. Discuss tile size, grout layout, recesses and the fall before the pipes and drain channel are fixed in place. The fall is the gentle slope of the floor towards the outlet.
Sealant joints are used at moving junctions and corners. They need maintenance and do not replace the waterproof layer behind the tiles.
A bathroom requires at least 14 dm³/s, around 50 m³ per hour, and a toilet room 7 dm³/s, around 25 m³ per hour. These values apply to both new and existing buildings. If the same room contains a toilet and bathroom, the higher requirement of 14 dm³/s applies. These requirements are set out in the Besluit bouwwerken leefomgeving, the Dutch building regulations. For renovation work, the legally established level also matters: the level that already applied to this property. Have the capacity, duct and air supply route checked when changing the layout, door or ventilation system.
A fan only works if air can also enter the room, for example through a gap or grille. A short, wide duct with few bends reduces resistance and noise. Air from a bathroom or toilet room must be discharged directly outside, rather than into a loft or crawl space.
Where lighting, sockets and the fan may be positioned depends on the zones around the bath and shower. Have the installation plan checked by an electrician who works to NEN 1010:2020+C1:2024.
Checked on September 16, 2026. Livio provides information, not personal advice. Ask your adviser, notary or estate agent what applies to you.
RenovatingBudget for each part of your bathroom and check whether every price includes labour, materials and VAT.
 Renovating
Divide the bathroom jobs according to your experience, available time and the consequences of a mistake.
 Renovating
Check the work behind the floor and walls before the tiles and bathroom fittings go in.