 Renovating
Preparing for a kitchen appointment: what to bring
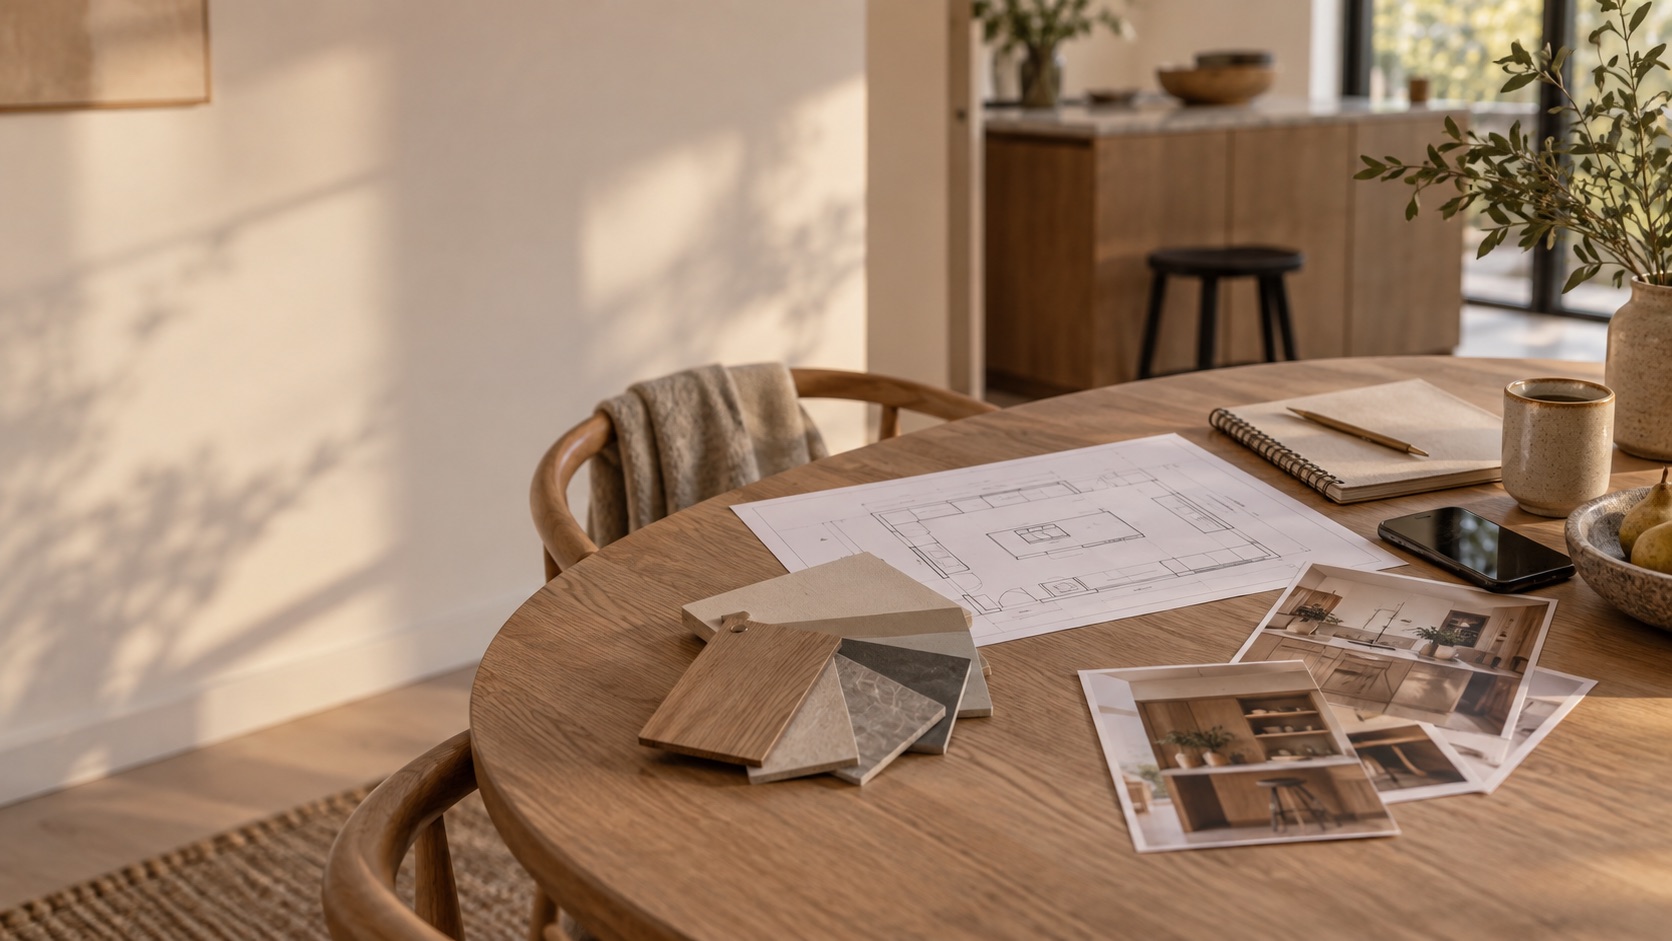
Bring your floor plan, photos and a description of your everyday kitchen habits so the designer can work out a layout that suits you.
Renovating · 3 min read
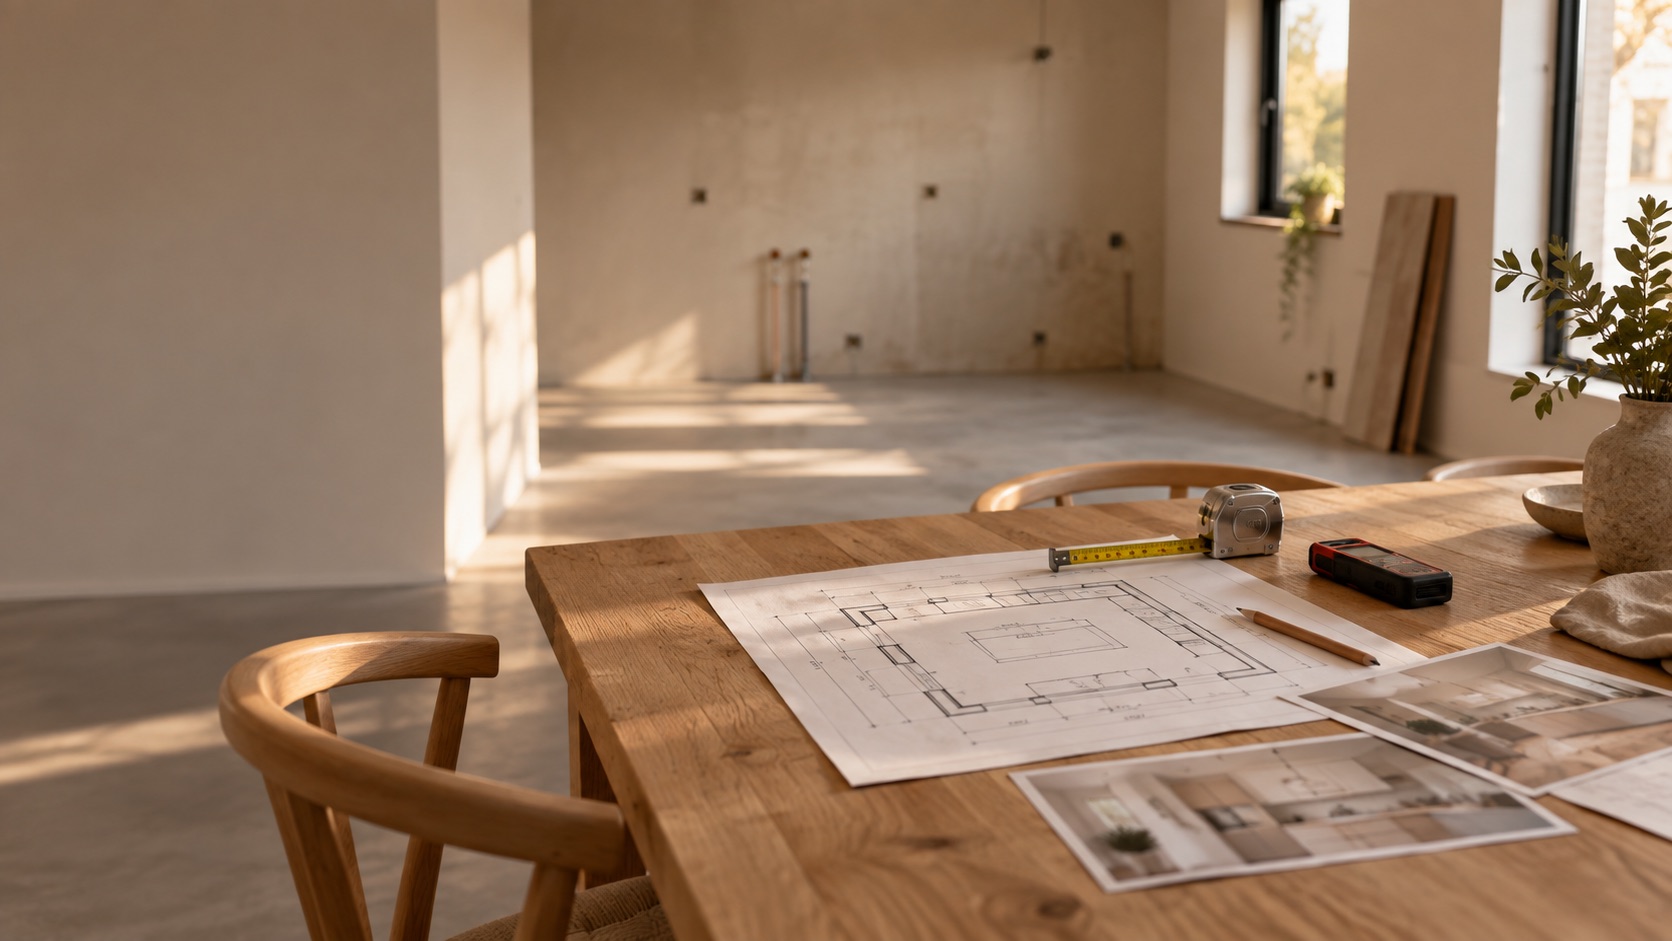
Measure the room and connection points in millimetres from the same corner, then have the measurements checked before ordering.
To design your kitchen, the designer needs the room dimensions and the positions of the connection points. Mark windows, doors and obstacles too. This helps you see which layout fits and whether cupboard doors and drawers will open properly.
Draw the room from above. Record each wall separately and write the dimensions in millimetres:
Measure each wall at the bottom, in the middle and at the top, as older walls are often out of true. A centimetre may seem a small difference, but it can stop a tall unit or filler panel from fitting. A filler panel is the narrow panel that closes the gap between a unit and the wall.
Measure every point from the same corner of the room. Note its distance from both the floor and the side wall. If you want to move a connection, first read about the cost of the pipework.
Record at least:
Note whether the property has a single-phase or three-phase electricity supply. You might see 1x25A or 3x25A. The first figure is the number of phases. The second is the current rating in amperes. Have an electrician confirm the supply and the circuits available.
Keep using the same corner as your reference point. Measurements taken from different corners can appear to line up on paper even when the overall dimensions are wrong.
Measure the room, rather than only the existing kitchen. The new kitchen will be fitted to the room, not to the old units. Measure the bare space and the fixed parts of the building.
Allow for the finishes when arranging the final survey. Plaster, a new wall lining or a thicker floor will change the dimensions. Schedule the final measurements once the walls and floor build-up have been decided. Kitchen delivery before or after plastering and flooring explains when those layers are installed.
Your own measurements are enough for an initial design and budget discussion. For a corner kitchen, a bespoke worktop, uneven walls or an island, have a professional record the dimensions before you order.
You can arrange this through the kitchen supplier, an independent kitchen fitter or platforms such as NeedHelp, Werkspot and Zoofy. Ask in advance whether you will receive a measurement report and who is responsible if a kitchen ordered using those measurements does not fit.
Checked on September 16, 2026. Livio provides information, not personal advice. Ask your adviser, notary or estate agent what applies to you.
RenovatingBring your floor plan, photos and a description of your everyday kitchen habits so the designer can work out a layout that suits you.
 Renovating
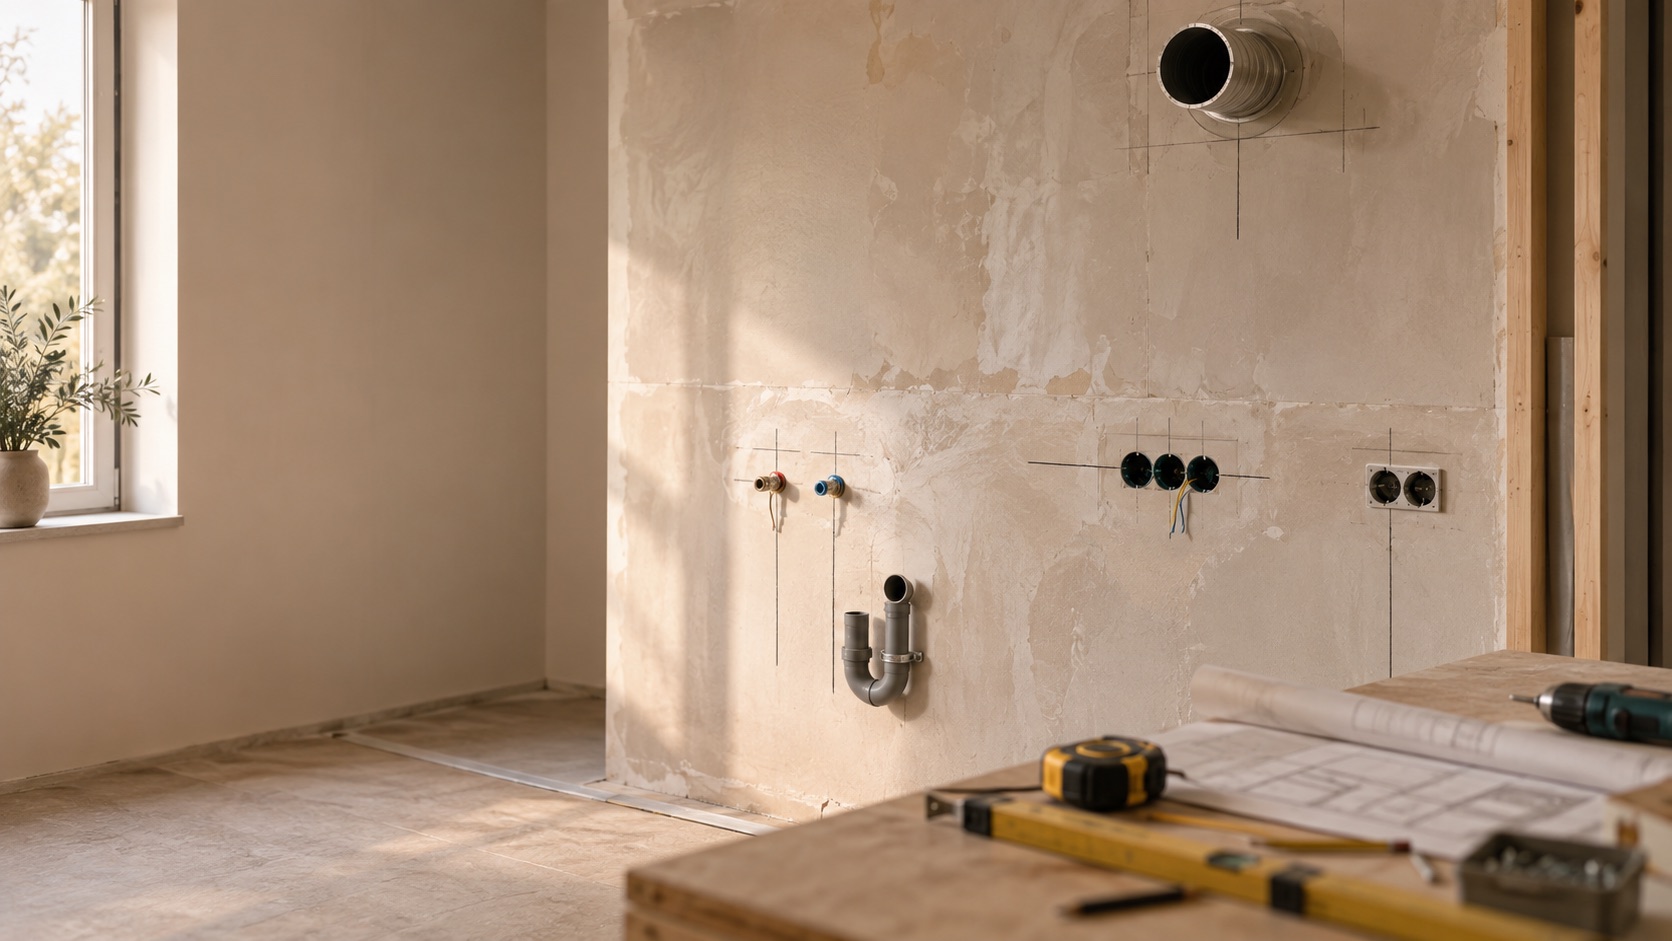
Check drainage, extraction and electrics before finalising a new kitchen layout.
 Renovating
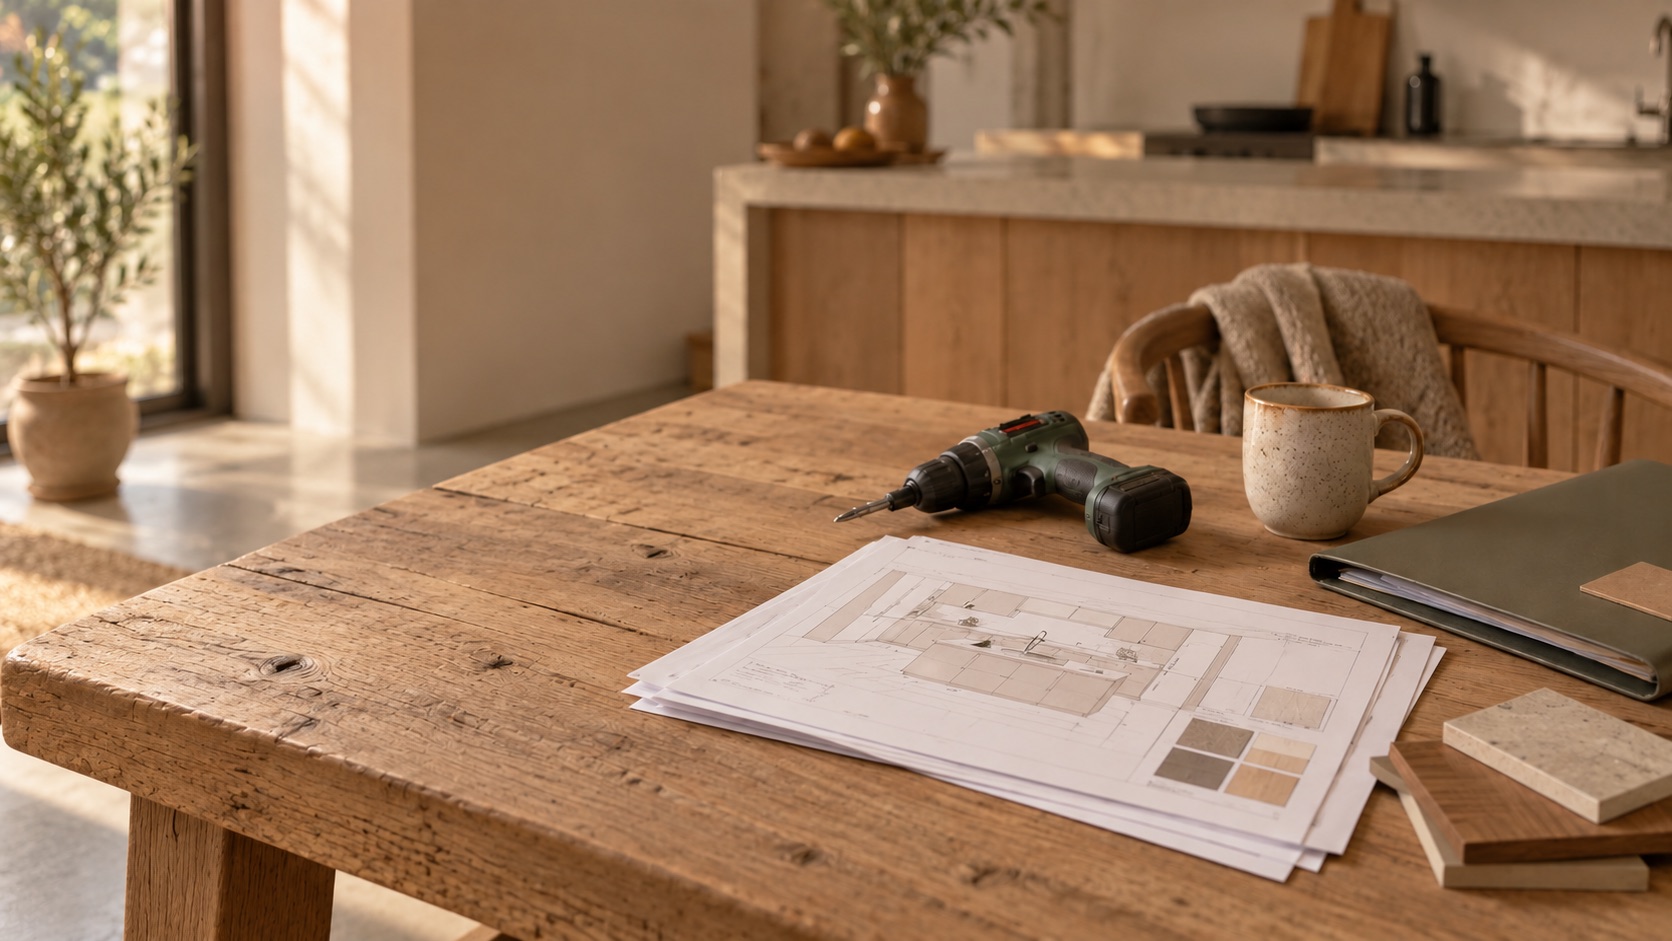
Choose how to fit your kitchen based on the work you want to do yourself, the coordination involved and the arrangements for putting mistakes right.