 Renovating
Preparing for a kitchen appointment: what to bring
Bring your floor plan, photos and a description of your everyday kitchen habits so the designer can work out a layout that suits you.

Renovating · 2 min read
Have the kitchen delivered to a dry, lockable room and allow time to check it between delivery and fitting.
Only agree the delivery date once you have coordinated plastering, drying time and flooring with your tradespeople. That work determines whether the room is ready for the kitchen. Whether the flooring continues underneath the units also depends on the type of floor you choose.
Glued-down vinyl flooring, tiles or a poured floor often continue underneath the kitchen. A floating floor, such as click vinyl, laminate or some wooden floors, needs room to move and is usually not trapped underneath heavy fixed units. Agree the finished floor height with the kitchen supplier and flooring installer.
Continuous flooring makes a different kitchen layout easier later. Flooring that stops at the plinth makes replacing the floor easier. Which works better depends on what you want to change in the future. Fitting the kitchen yourself or hiring someone explains who does the fitting and when.
A newly plastered room contains a lot of moisture. How quickly it dries depends on the thickness of the plaster, temperature and ventilation. Do not leave kitchen parts sitting in a damp room for weeks. Wood-based worktops and fronts can react to moisture and temperature.
With a cement-based screed, the heating-up procedure generally starts around 28 calendar days after pouring. The water temperature often rises in stages, following the flooring supplier’s instructions. The supplier of the floor finish sets the permitted residual moisture level. Dutch flooring suppliers quote around 2.0 CM% for a sand-cement screed, or around 1.8 CM% with underfloor heating. For a calcium sulphate or anhydrite screed, the figures are around 0.5 CM% and around 0.3 CM% with underfloor heating. Have the flooring installer measure using the specified method and record the result. Your floor’s installation instructions remain the deciding reference.
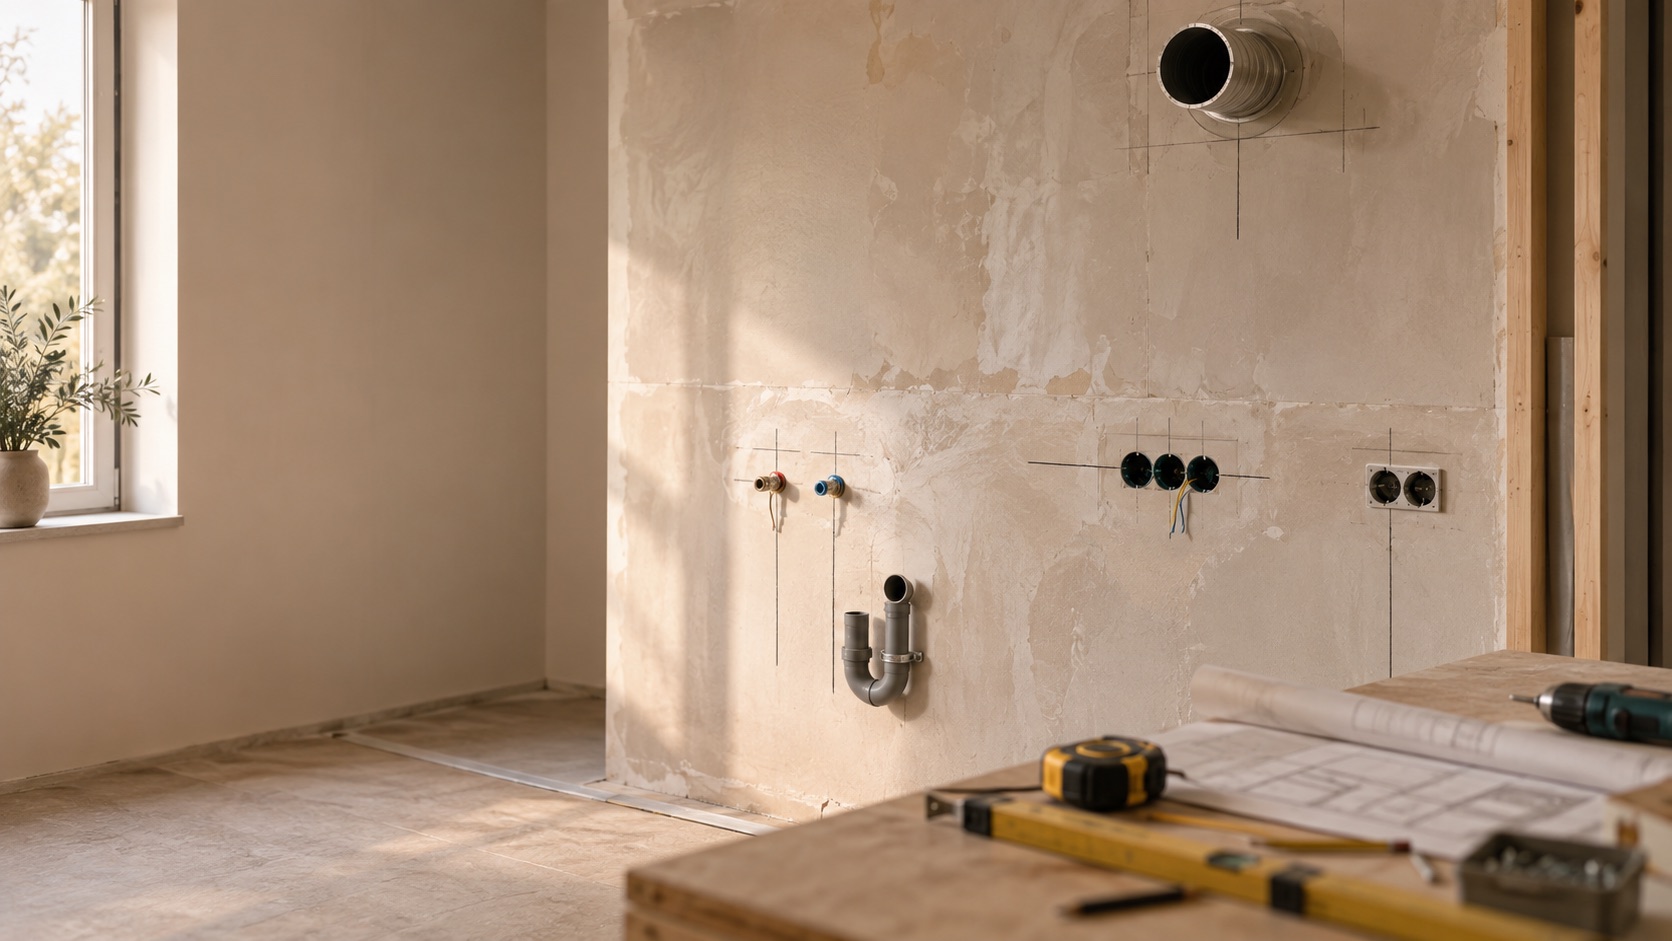
About a week before delivery, walk through the room with your schedule. Is it empty, level, dry and lit? Compare the connection points with the pipework plan and check where the parts can be stored dry. Keep walkways clear so you can also reach the delivered packages to inspect them.
Checked on September 16, 2026. Livio provides information, not personal advice. Ask your adviser, notary or estate agent what applies to you.
RenovatingBring your floor plan, photos and a description of your everyday kitchen habits so the designer can work out a layout that suits you.
 Renovating
Measure the room and connection points in millimetres from the same corner, then have the measurements checked before ordering.
 Renovating
Check drainage, extraction and electrics before finalising a new kitchen layout.