 Renovating
Preparing for a kitchen appointment: what to bring
Bring your floor plan, photos and a description of your everyday kitchen habits so the designer can work out a layout that suits you.
Renovating · 3 min read
Check drainage, extraction and electrics before finalising a new kitchen layout.
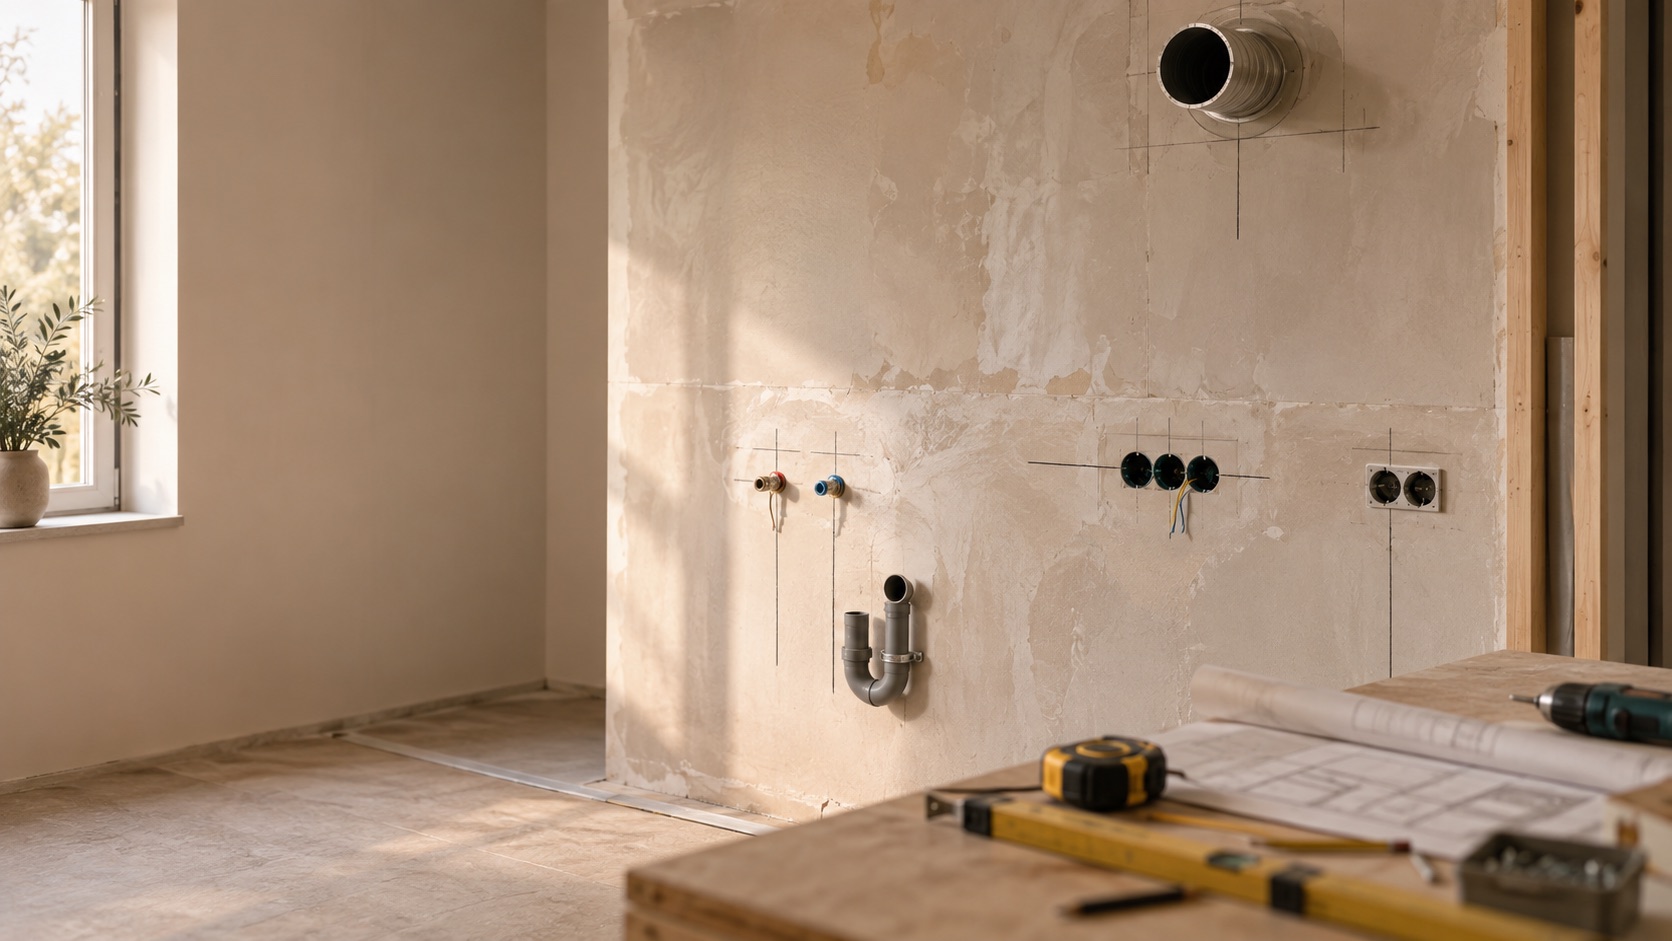
Moving a sink or hob also changes the connections. The waste pipe needs enough fall, and the extractor needs a suitable route. Investigate those options before the kitchen design is final.
If you are buying an apartment, get the documents for the VvE (Vereniging van Eigenaars, the owners’ association) too. Shared ducts and building rules may affect your options.
Water supply pipes are relatively narrow. A kitchen waste pipe needs more space and must slope towards the main drainage stack it connects to. The further you move the sink, the more the available space in the floor and units matters.
An island may need pipework through the floor. First check the underfloor heating, structure and floor build-up. Map the connection points using the measuring checklist.
An induction hob, oven, dishwasher and other appliances need suitable circuits and cables. Ask the electrician to compare the appliance list with the consumer unit. This lets them assess the supply for the kitchen you want to order.
Ask what changes are needed before ordering the appliances. Connecting kitchen appliances explains the difference between using an existing connection and changing an installation.
A short, wide duct with few bends helps reduce resistance and noise. A recirculating extractor uses filters and does not take cooking moisture directly outside.
Have an existing duct checked for suitability. Do not connect a motorised extractor to a shared system without checking first. For an apartment, read the division documents and regulations.
For a cooking appliance location in a new building, the Besluit bouwwerken leefomgeving (Bbl, the Dutch building regulations) requires at least 21 dm³/s of extraction directly outside. That figure is not a requirement when renovating: the existing lawful standard must not be reduced.
Capping a pipe after the meter is different from removing the connection and meter. Arrange the latter through the network operator.
Ask in advance what work is needed, which rate applies and whether you can choose a fixed date for the work. A rate from one network operator is not a nationwide price.
Discuss with the contractor whether the work involves drilling through the façade or roof, cutting channels into structural parts or disturbing material that might contain asbestos. Ask which checks and permissions are needed first. Coordinate work on shared installations with the VvE too.
Use the Vergunningcheck (permit check) and read renovating without a permit. For each quote, also ask who will repair damaged flooring, tiles and plaster after the connections are moved.
Since 1 January 2024, the building notification under the Wet kwaliteitsborging voor het bouwen has applied only to new construction in consequence class 1. Renovation work is currently excluded. When that will change is not yet known.
Checked on September 16, 2026. Livio provides information, not personal advice. Ask your adviser, notary or estate agent what applies to you.
RenovatingBring your floor plan, photos and a description of your everyday kitchen habits so the designer can work out a layout that suits you.
 Renovating
Measure the room and connection points in millimetres from the same corner, then have the measurements checked before ordering.
 Renovating
Choose how to fit your kitchen based on the work you want to do yourself, the coordination involved and the arrangements for putting mistakes right.